
Price Reduction
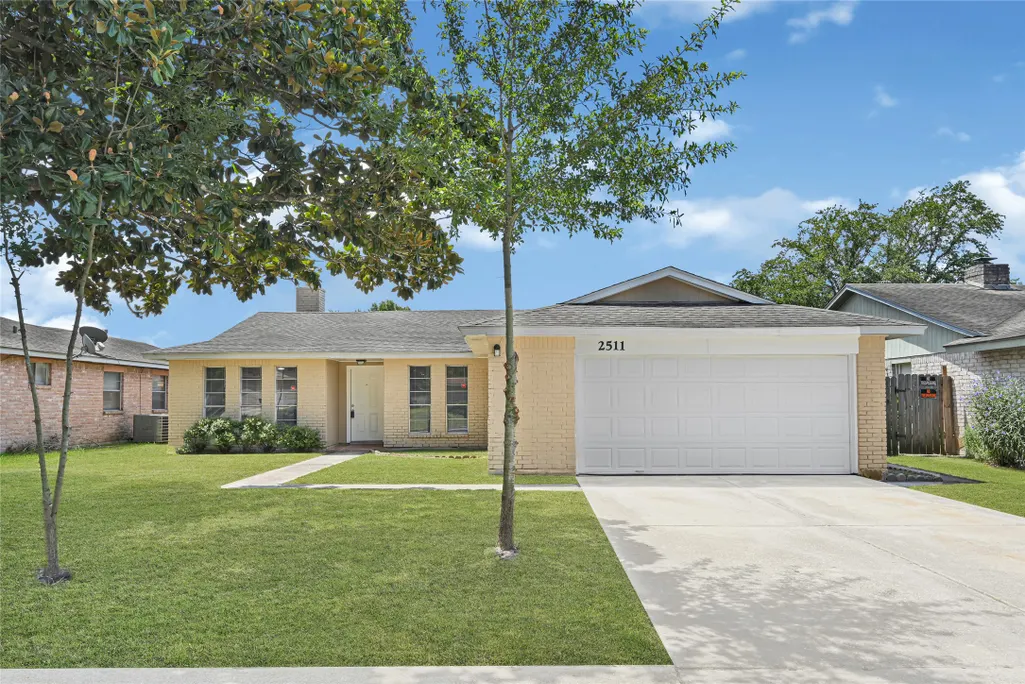
Address
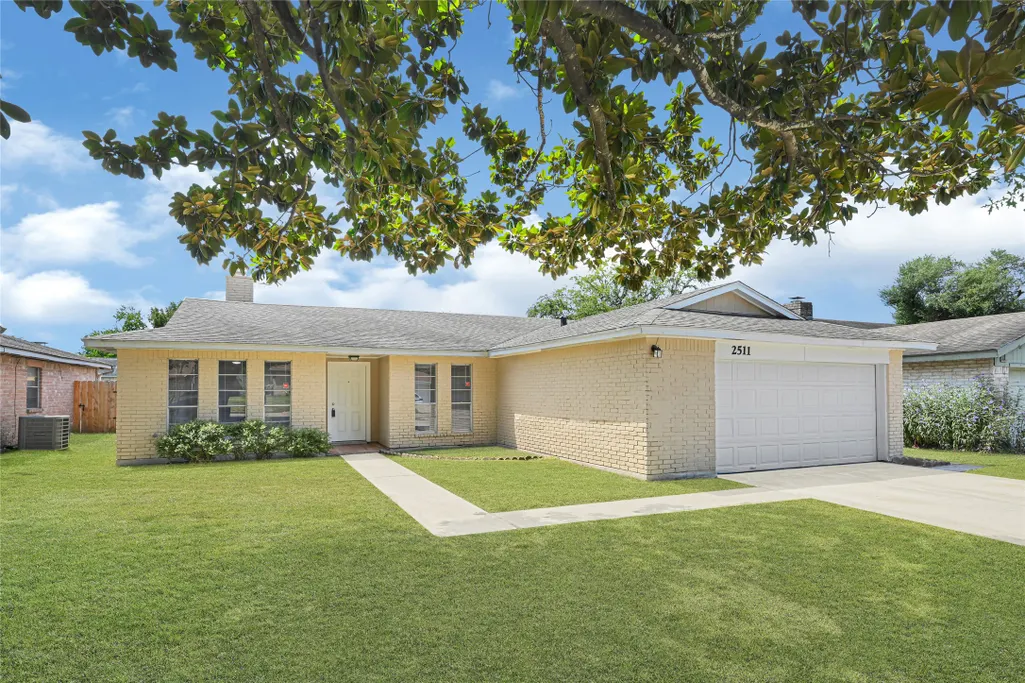
2511 Union Mill Road, Houston, TX
Price
$ 252,999
Property Attributes
- MLS#68027945
- TypeSingle Family
- Listing Status Active
- CountyHarris
- CityHouston
- Area13 1960/Cypress Creek South
- NeighborhoodRushwood Sec 02
- Zip77067
- Style
- Year Built1977
- Taxes$ 5358
- Price$ 252,999
- Bedrooms4
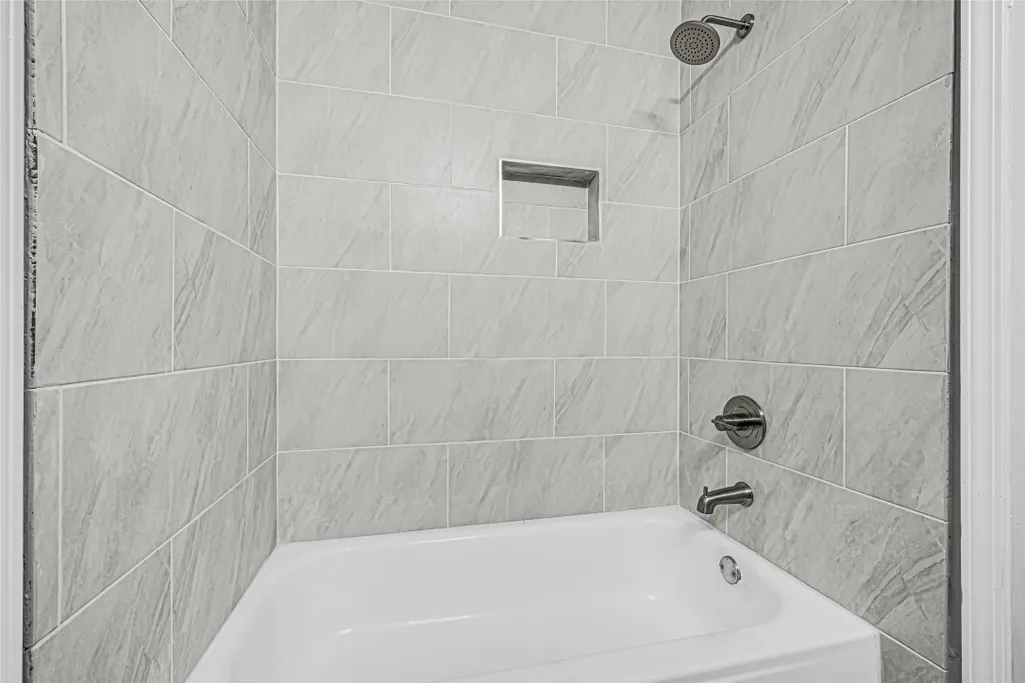
- Full Bathrooms2
- Half Bathrooms0
- Sqr Footage1691
- Lot Size0.1515 Acres
Data Source:
Houston Association of REALTORS® (HAR)
Property Description
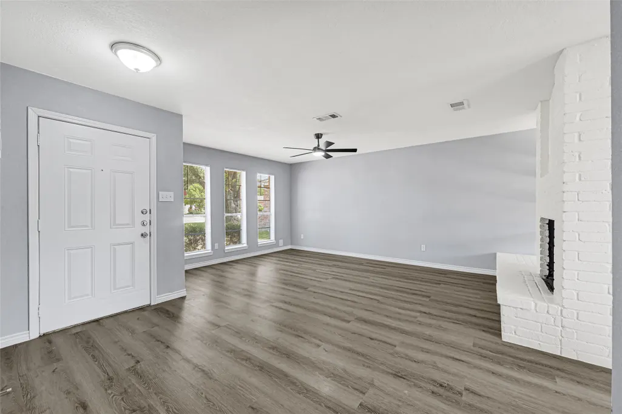
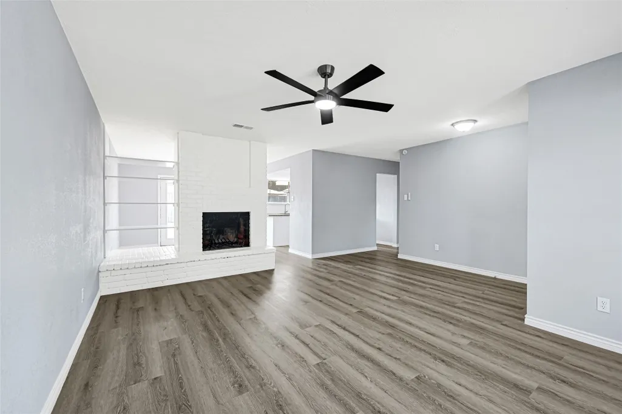
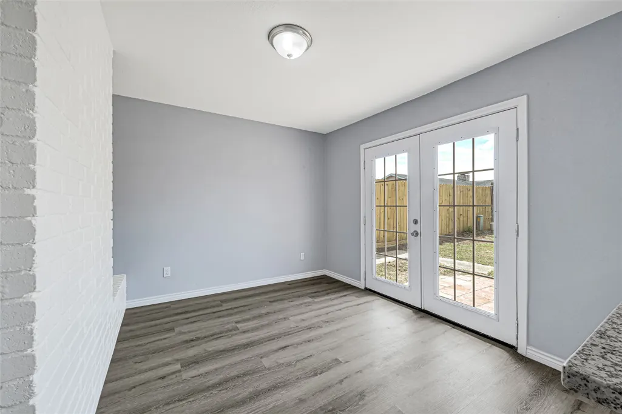
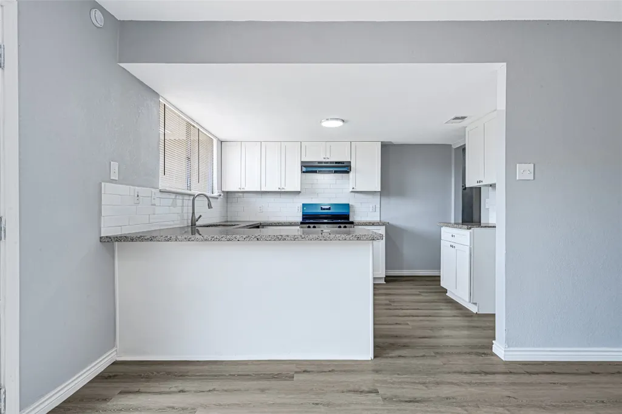
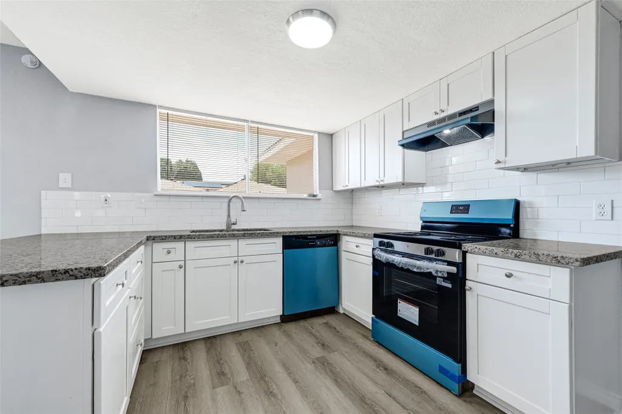
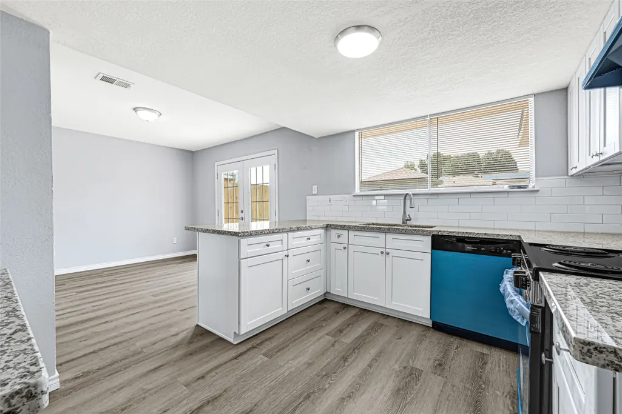
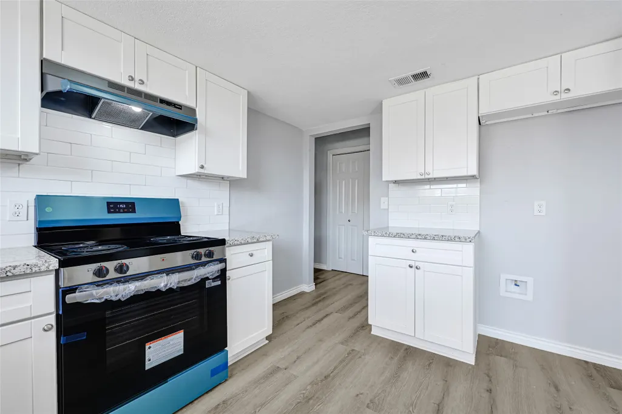
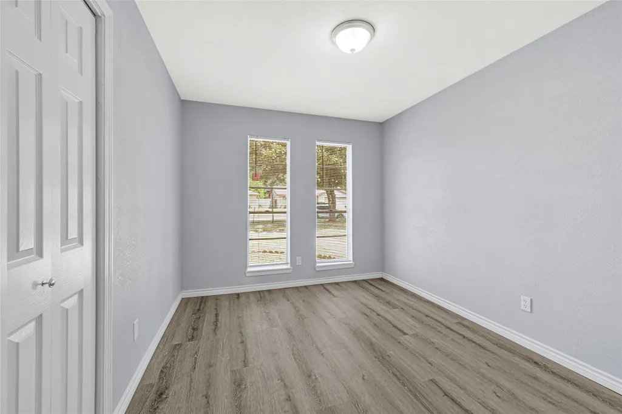
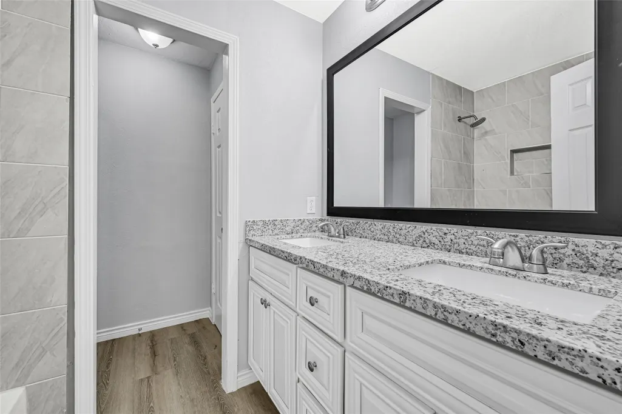
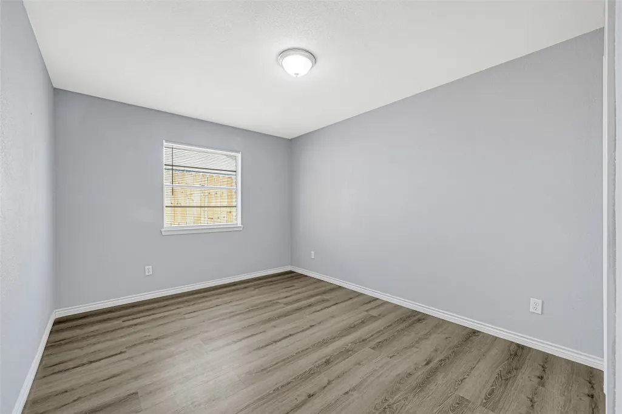
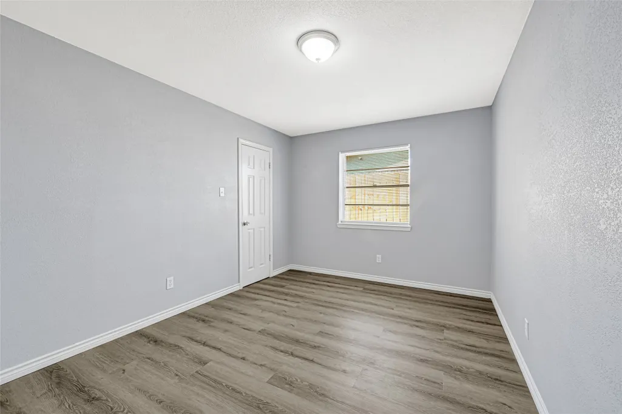
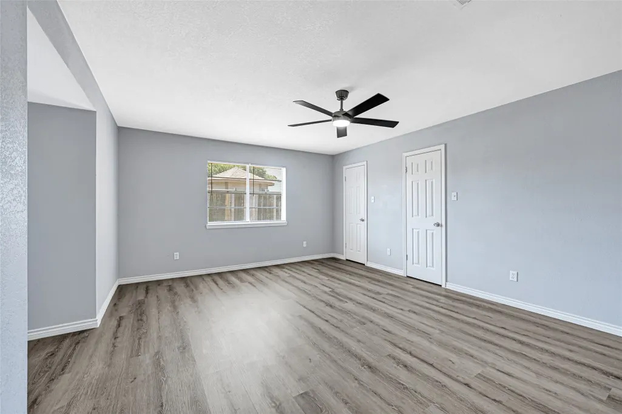
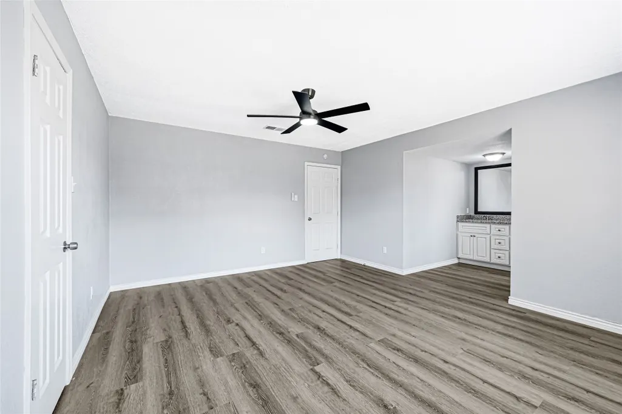
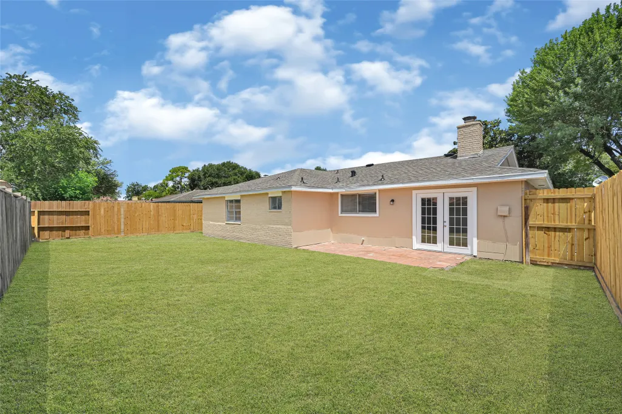
Welcome to this beautiful home, ideally situated in the Rushwood subdivision. Upon entering, you’re welcomed with an optimal split and open floor plan, where plentiful natural light creates a warm and inviting atmosphere. The kitchen is both stylish and functional, featuring granite countertops, a classic subway tile backsplash, and brand-new appliances. The living room is spacious yet cozy, making it an ideal spot for relaxation or gatherings. The home features updated luxury vinyl plank flooring throughout as well as a fresh coat of paint, and updated fixtures. Finally, step outside to the backyard, a perfect space to unwind or enjoy outdoor meals in comfort. Enjoy nearby amenities, parks, restaurants, shopping convenience and easy highway access (BW-8,FM-1960,I-45). Do not miss your chance to own this welcoming home.
| Elementary School | Middle School | High School |
|---|---|---|
| JOAN LINK ELEMENTARY SCHOOL Elementary School | STELLE CLAUGHTON MIDDLE SCHOOL Middle School | WESTFIELD HIGH SCHOOL High School |
| Price History | |
|---|---|
| 8/21/2026 | Listed $257,999 |
| 9/3/2026 | 2$252,999 |
General Features
| Country | US |
|---|---|
| Sewer | Public Sewer |
| Heating | Central,Electric |
| Cooling | Central Air,Electric |
| Roof | Composition |
| Appliances | Dishwasher,Electric Range,Disposal |
| HOA Fee | 470 |
| Garage Spaces | 2 |
| Architectural Style | Traditional |
| Pool Features | Association |
| Construction Materials | Brick |
| Year Built | 1977 |
| Stories Count | 1 |
| Levels | One |
| Property Subtype | Detached |
| Tax Year | 2025 |
| Community Features | Community Pool |
| Assoc Fee Paid Per | Annually |
| County | Harris |
| New Construction | false |
| Property Type | Residential |
| Association Amenities | Playground,Pool |
| HOA | true |
| Attached Garage | true |
| Subdivision Name | Rushwood Sec 02 |
| Garage Y/N | true |
| Total Rooms | 5 |
| Full Baths | 2 |
| Status | Active |
| Directions | From Downtown, head North on I-45. Continue straight until you reach BW-8, exit and head west until you reach Veterans Memorial. Exit and take a right at the light and continue until you reach Gears Rd, take a right and then a quick left on Walters Rd. Take a right on Ridge Hollow Dr then another right on Raven View Dr. Finally take a left on Union Mill Rd and the property will be on your right hand side. |
| ModificationTimestamp | 2026-09-10T19:46:50.947-00:00 |
| High School | WESTFIELD HIGH SCHOOL |
| City | Houston |
| Disclosures | Municipal Utility District Disclosure,Owner Is Listing Agent |
| Association Name | Rushwood HOA |
| High School District | 48 - Spring |
| MLS Area | 13 |
| Lot Size Units | Square Feet |
| Elementary School | JOAN LINK ELEMENTARY SCHOOL |
| Tax Annual Amount | 5358 |
| Middle/Junior High School | STELLE CLAUGHTON MIDDLE SCHOOL |
| MLS Area Minor | 1960/Cypress Creek South |
| Lease Considered Y/N | false |
| Standard Status | Active |
| Middle/Junior School District | 48 - Spring |
| Elementary School District | 48 - Spring |
| Year Built Source | Public Records |
| PostalCity | Houston |
| Legal Description | LT 31 BLK 7 RUSHWOOD SEC 2 |
Interior Features
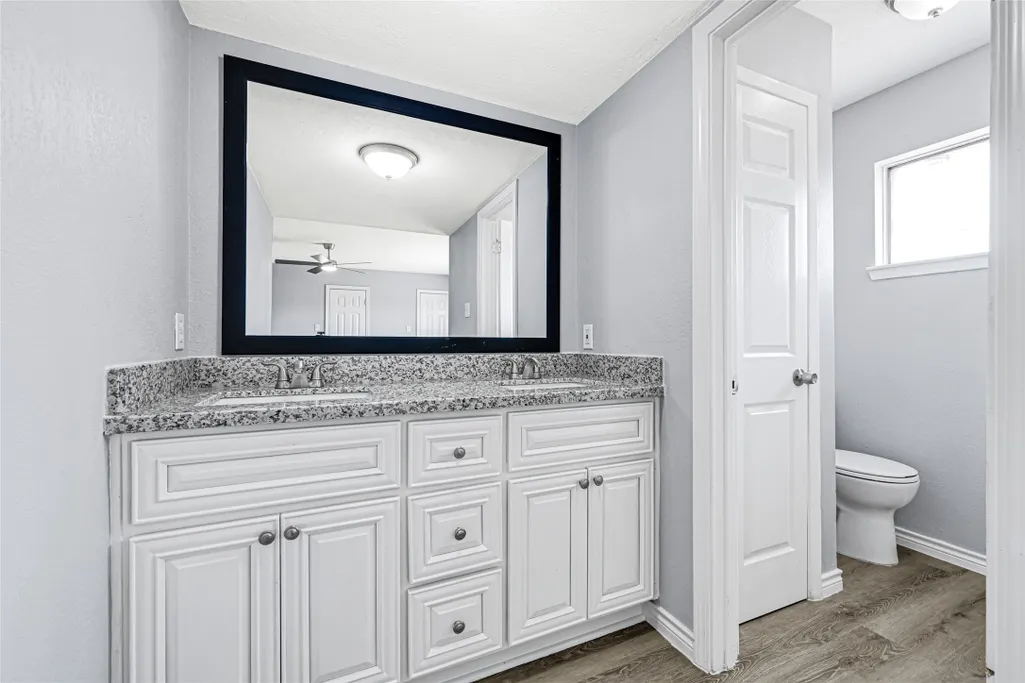
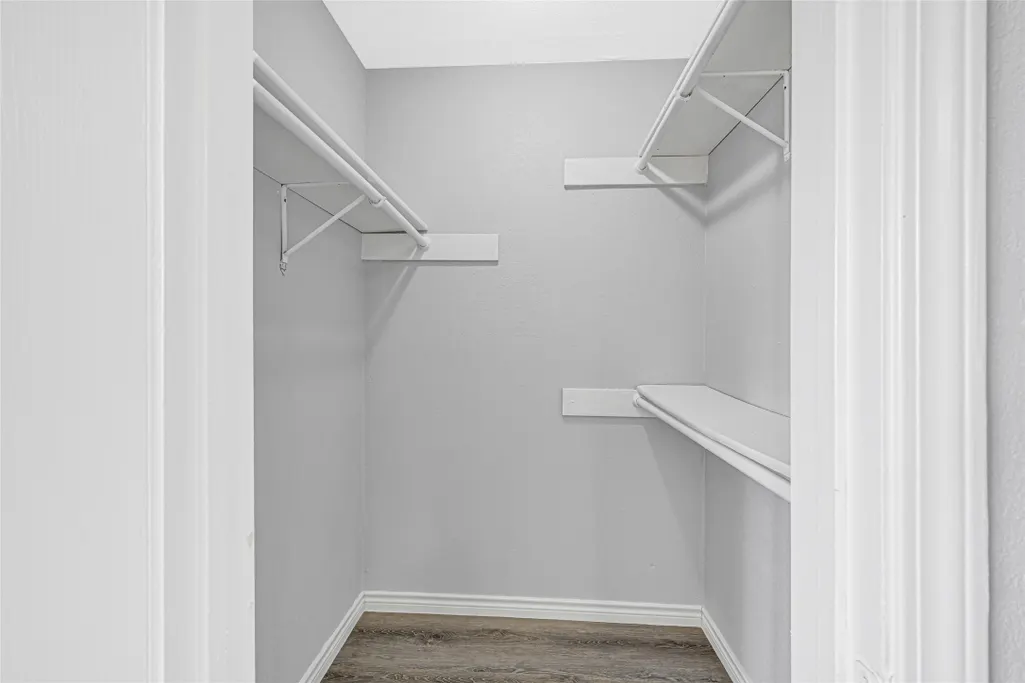
| Interior Amenities | High Ceilings,Walk-In Closet(s),Ceiling Fan(s) |
|---|---|
| Flooring | Plank,Vinyl |
| Total Fireplaces | 1 |
| Air Conditioning Y/N | true |
| Heating Y/N | true |
| Fireplace Y/N | true |
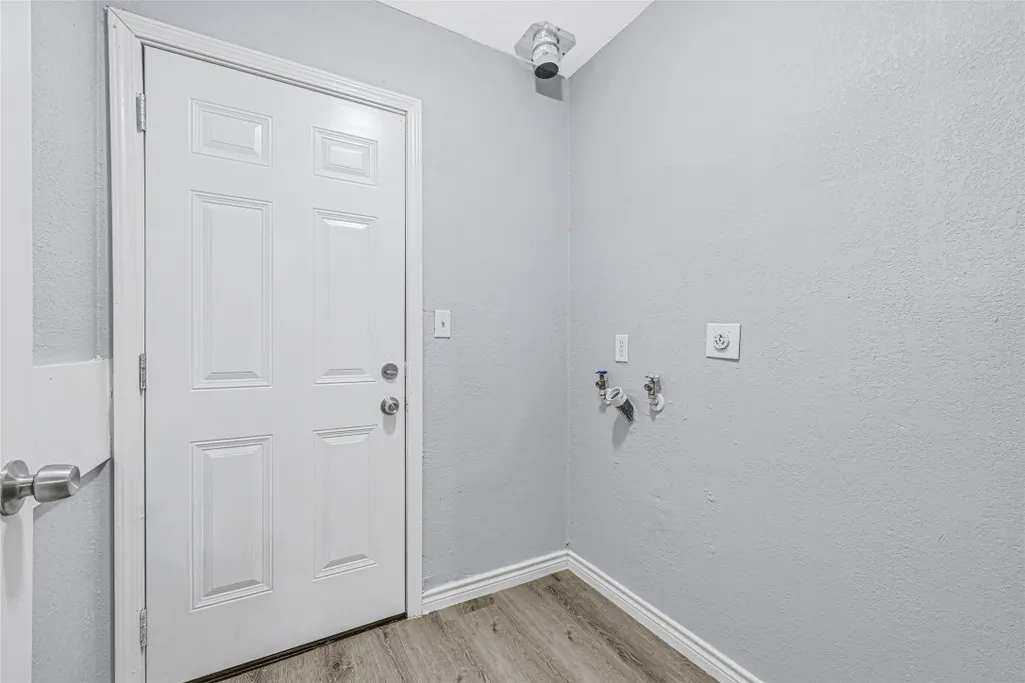
| Laundry Features | Washer Hookup,Electric Dryer Hookup |
| Total Bedrooms | 4 |
| LivingAreaSource | Appraiser |
| Total Baths | 2 |
Exterior Features
| Exterior Amenities | Fence |
|---|---|
| Fencing | Back Yard |
| Parking Features | Additional Parking,Attached,Garage |
| Lot Features | Subdivision |
| Water Source | Public |
| Lot Size Area | 6600 |
| Foundation Details | Slab |
| Building Area Total | 1691 |
| Lot Size Acres | 0.1515 |
| Lot Size Source | Appraiser |
| Private Pool | false |
Amenities
- Foreclosure
- Views
- Short Sale
- New Construction
- Adult 55+
- Lease To Own
- No HOA Fees
- Furnished
- Primary On Main
- Air Conditioning
- Seller Finance
- Green
- Fixer Upper
- Horse
- Golf
- Fireplace
- Deck
- Garage
- Basement
- Pool
Property vs Single Family Average in 77067
Price
Taxes
Year Built
 The information being provided by Houston Association of REALTORS, Inc. is for the consumer's personal, non-commercial use and may not be used for any purpose other than to identify prospective properties consumers may be interested in purchasing. Any information relating to real estate for sale referenced on this web site comes from the Internet Data Exchange (IDX) program of the Houston Association of REALTORS, Inc. This web site may reference real estate listing(s) held by a brokerage firm other
 © 2026 Bryan College Station Regional Association of Realtors. All rights reserved. Information deemed to be reliable but not guaranteed. The data relating to real estate for sale on this website comes in part from the Broker Reciprocitysm Program. Real estate listings held by brokerage firms other than Champions are marked with the BR logo and detailed information about them includes the name of the listing brokers. Listing broker has attempted to offer accurate data, but buyers are advised
